
 01 / 05
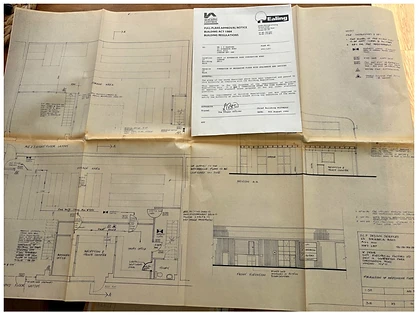
PROJECT
Mezzanine Floor & Offices
REF
DWG-414
LOCATION
Birkbeck Road, Mill Hill
DATE
1994
SCALE
1:50
Building Design · Planning · Building Control
A self-run building design practice translating three decades of hand-drafted mastery into precise, submission-ready architectural drawings — from concept to council approval.
ICP Digital Design Services is the evolution of I.C.P. Design Services — a building design practice that has quietly delivered residential and commercial drawings since 1994. The tools have moved from the drafting board to the screen; the standard has not.
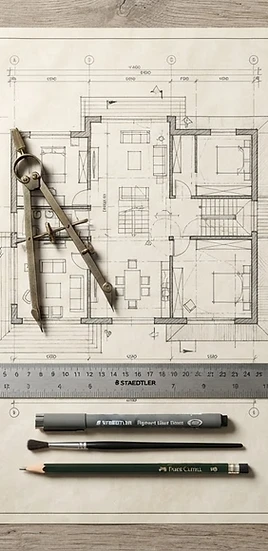
Three decades of technical drafting underpin every drawing set — the discipline of the line carries straight through to digital production.
From the first sketch to the stamped approval notice, the practice manages submissions, conditions and correspondence with councils across the UK.
A self-run practice means every project is led personally by the designer — no hand-offs, no diluted accountability.
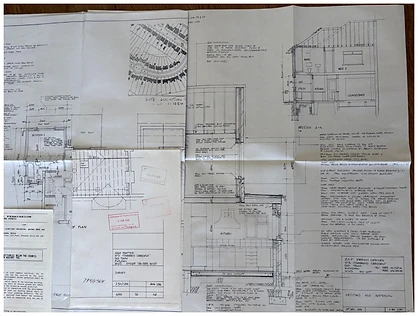
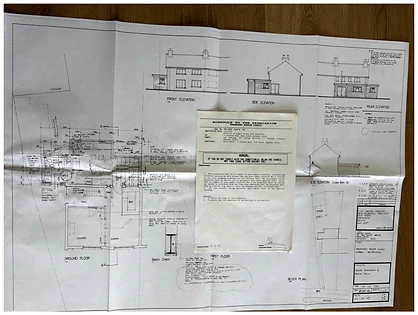
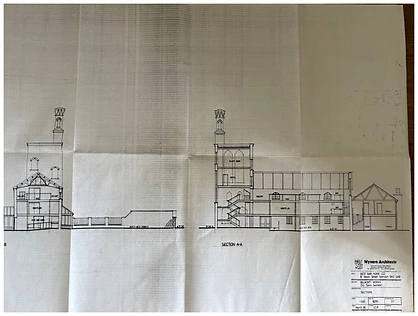
A continuous scroll of selected works from the archive — residential extensions, commercial fit-outs and mezzanine structures, each carried from first line to stamped approval.
01 / 05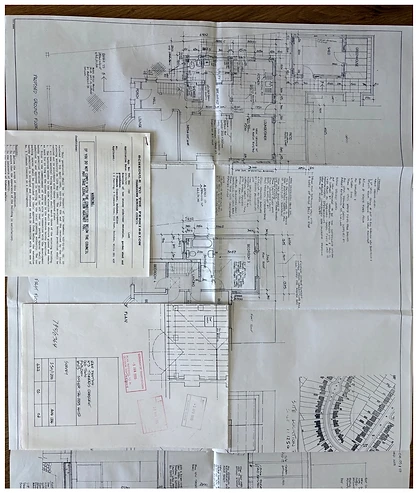 02 / 05
 03 / 05
 04 / 05
 05 / 05
A focused service — the full drawing and submission package for residential and commercial building work, led personally from first sketch to stamped approval.
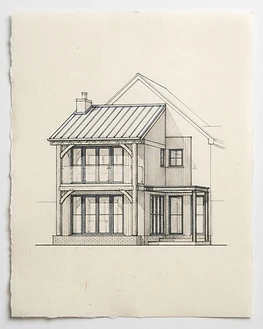
Floor plans, elevations, sections and site location plans produced to submission standard — residential extensions, conversions and new build.
Full plans, prior approvals and certificates of lawfulness — prepared, submitted and tracked through to decision, with conditions discharged.
Full Plans Approval submissions to Building Control — construction notes, material specifications and structural coordination, managed end to end.
Mezzanine floors, office and trade-counter layouts, fire-route planning and means-of-escape detailing for commercial and retail premises.
Accurate existing-plan surveys and site appraisals — the foundation every sound drawing set is built on.
Bringing hand-drafted historical sets into clean, layered digital CAD files — preserving the record while making it workable.
Set out the parameters of your project below, or reach the practice directly. Every inquiry is read and returned by the principal designer.


